

Blog
How Much Space Does Event Furniture Really Need? A Dubai Layout Guide

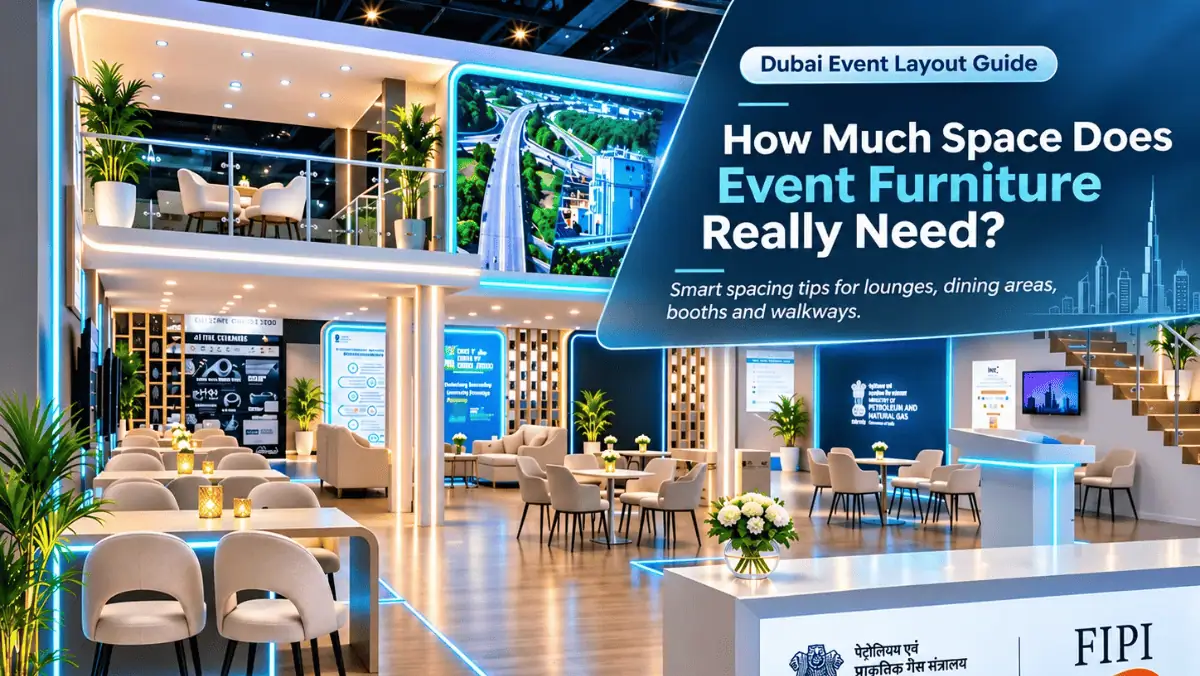
Event furniture spacing depends on piece type and guest flow: sofas need 90–120 cm of walking clearance, dining tables require 76–90 cm per seated guest plus server aisles, bar stools need 45–60 cm between seats, and networking zones should allow 2.5–3 square meters per person. Getting these numbers right prevents overcrowding and keeps Dubai events running smoothly.
Planning an event in Dubai means juggling guest counts, venue dimensions, and furniture choices that all need to work together. Get the spacing wrong, and even the most beautifully designed layout can feel cramped, awkward, or unsafe. Get it right, and guests move freely, conversations flow, and your event looks as polished as it was planned to be.
This guide breaks down exactly how much space different types of event furniture need, from lounge sofas to bar stools to networking zones. Whether you're arranging a corporate gala at a DIFC venue or a wedding reception overlooking the Palm, these numbers will help you build a layout that works for your guest count and your space.
How Much Space Does a Sofa Need at an Event?
Lounge sofas are a staple of Dubai's event scene, especially for weddings, VIP lounges, and networking receptions. But sofas take up more floor space than most planners initially budget for.
A standard three-seater event sofa typically measures around 180–210 cm wide and 85–90 cm deep. Beyond the sofa's footprint, you need to account for the space guests use to sit down, stand up, and walk past.
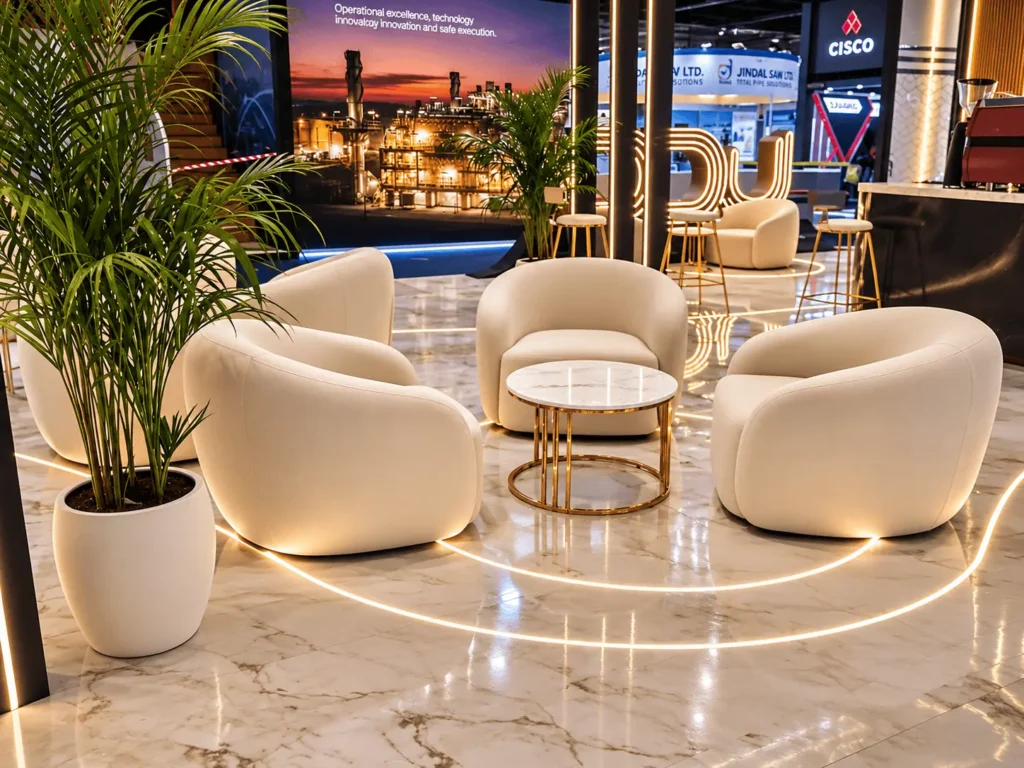
As a rule, leave 90–120 cm of clearance in front of any sofa grouping. This allows guests to move comfortably without squeezing past seated attendees or knocking into cocktail tables. If you're placing a coffee table in front of the sofa, keep it at least 35–45 cm from the seating edge so knees have room and servers can still reach drinks and canapés.
For lounge clusters (sofas arranged around a central table), add extra buffer space between groupings, ideally 1.2–1.5 meters, so each cluster feels private rather than merging into one crowded seating area. This matters especially in Dubai's larger ballroom venues, where guests often expect a sense of exclusivity even within a shared space.
How Much Clearance Does a Dining Table Need?
Dining setups are where spacing mistakes get noticed fastest. Too little room between chairs, and guests struggle to sit down. Too little aisle space, and servers can't move plates without bumping shoulders.
Each seated guest needs approximately 76–90 cm of table width to eat comfortably without elbowing their neighbor. For round tables, which are common at Dubai weddings and galas, a table seating 10 guests typically needs a diameter of at least 180 cm (6 feet) to avoid overcrowding.
Chair-to-chair spacing should allow at least 45 cm between the backs of chairs at adjacent tables, measured when guests are seated. However, service aisles need considerably more. Plan for 90–120 cm between table edges for primary walkways, and at least 150 cm for aisles that servers will use with trays or trolleys.
If your event includes a head table or stage-facing layout, add extra clearance (around 1.8–2 meters) in front of the first row so sightlines remain clear and nobody feels boxed in near the stage.
How Much Space Do Bar Stools Need?
Bar and cocktail-style seating is increasingly popular at Dubai product launches, rooftop events, and networking mixers, largely because it encourages movement and mingling rather than fixed seating.
Standard bar stools need roughly 45–60 cm of width per seat, measured center to center, to prevent guests from bumping elbows while seated. At cocktail-height tables, leave at least 90 cm of clearance behind each stool so guests can push back and stand without obstructing the walkway behind them.
For a run of bar seating along a wall or counter, space stools evenly rather than tightly clustering them. This keeps the line moving and avoids the bottleneck effect common at crowded Dubai rooftop bars during peak event hours.
How Much Space Is Needed for Networking Zones?
Networking zones function differently from seated areas. They're built for movement, conversation, and groups that form and dissolve throughout the event.
A good benchmark is 2.5–3 square meters per person in networking areas, which allows small groups to form (typically 3–5 people per conversation cluster) without crowding neighboring groups. This is tighter than a full seated dinner but looser than a packed standing reception.
High-top cocktail tables work well in networking zones because they define gathering points without creating hard furniture barriers. Space these tables at least 1.5 meters apart so groups don't overlap, and leave wider pathways (around 1.8–2 meters) near entry points, bars, and food stations, where foot traffic naturally concentrates.
For Dubai's larger corporate conferences and exhibitions, where networking is often a primary draw, allocating generous space here directly impacts how attendees rate the event afterward. Cramped networking areas consistently rank among the top complaints in post-event feedback.
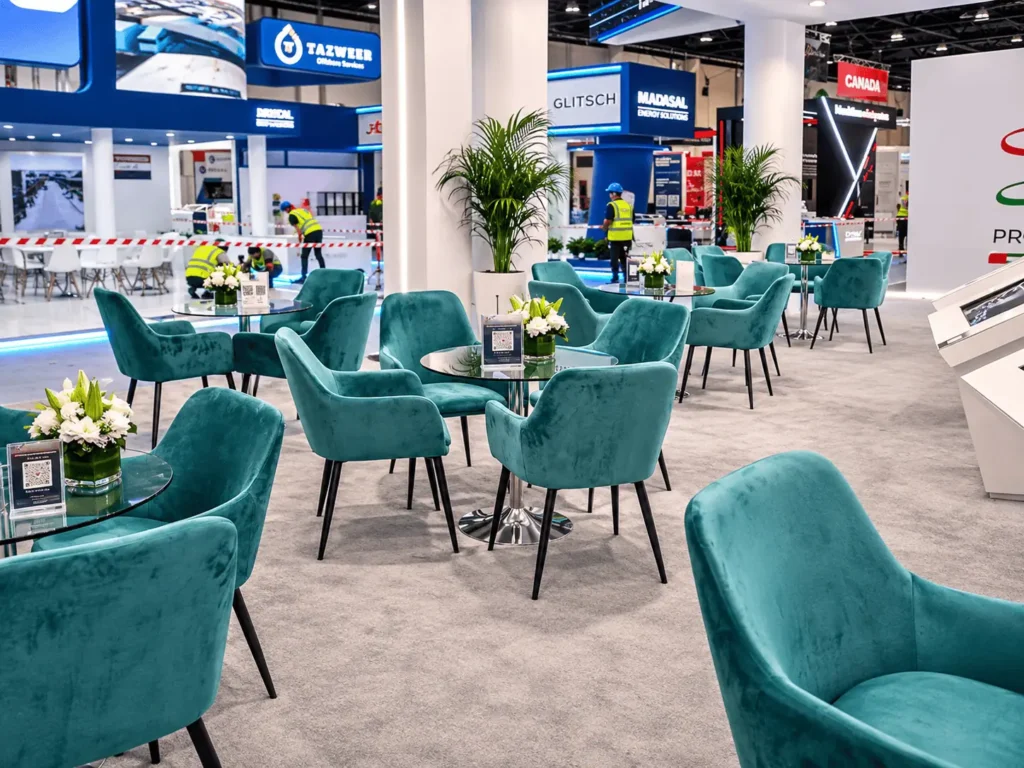
Visitor Circulation: How Much Space Do Guests Need to Move?
Main circulation aisles should be at least 1.2–1.5 meters wide to accommodate two-way foot traffic. For venues expecting wheelchair access or guests with mobility needs, which is a UAE accessibility consideration worth planning for, widen key aisles to at least 1.5 meters.
Secondary pathways, like those between individual table groupings, can be narrower (around 90 cm) but should never dip below that threshold, as guests will naturally avoid tight gaps and cluster elsewhere, creating congestion.
Entrances, exits, and emergency egress routes need extra attention. Dubai Civil Defence guidelines require clear, unobstructed emergency exit paths, so these should always take priority over furniture placement, regardless of how tight the room feels.
Putting It All Together: Dubai Event Layout Tips
Once you know the spacing requirements for each furniture type, the next step is combining them into a layout that fits your venue and guest count.
Start with your guest count and work backward. Calculate how much total floor space each seating area, networking zone, and circulation path will require, then compare that against your venue's usable square footage (subtracting space for stages, bars, and back-of-house areas).
Choose furniture configurations based on your event type. Seated sofas and lounge clusters suit intimate receptions and VIP areas, while bar-height and networking setups suit larger, mingling-focused events like product launches or exhibitions.
Account for Dubai's venue variety. Hotel ballrooms, beachfront venues, and rooftop spaces all have different structural constraints, columns, uneven flooring, outdoor wind exposure, that affect how furniture can realistically be arranged. Always confirm venue-specific limitations before finalizing a layout.
Build in flexibility. Events rarely go exactly as planned. Leaving a small buffer of unallocated space (around 5–10% of total floor area) makes it easier to adjust furniture on-site without compromising guest comfort.
Plan Your Next Event Layout with Confidence
Furniture spacing might seem like a small detail, but it shapes how guests experience an event from the moment they walk in. Sofas that feel inviting rather than cramped, dining tables that allow smooth service, networking zones that encourage real conversation: these details add up to an event that feels considered and well-executed.
If you're mapping out your next event in Dubai, start with your guest count and venue dimensions, then apply these spacing benchmarks to each furniture zone. For more tailored guidance on customizing layouts, exploring new furniture designs, or accessing interactive planning resources, connect with furniSure team to discuss how we can help bring your next event to life.
Frequently Asked Questions
How much space does a lounge sofa need at an event?
A standard three-seater sofa needs 90–120 cm of clearance in front for walking and seating access, plus 1.2–1.5 meters between separate lounge clusters to maintain a sense of privacy.
How many square meters per person should I plan for a networking event?
Allow 2.5–3 square meters per person in networking zones. This gives small conversation groups room to form without crowding nearby clusters.
What's the minimum aisle width for guest circulation at an event?
Main circulation aisles should be at least 1.2–1.5 meters wide, widened to 1.5 meters or more where accessibility or wheelchair access is required.
How much space do bar stools need between seats?
Bar stools need 45–60 cm of width per seat, measured center to center, plus at least 90 cm of clearance behind each stool for guests to stand and move.
Does Dubai have specific regulations for event furniture spacing?
While specific furniture dimensions aren't regulated, Dubai Civil Defence requires clear, unobstructed emergency exit paths, which always take priority over furniture placement in any layout.
What furniture layout works best for a Dubai wedding reception?
Round dining tables seating 8–10 guests, paired with lounge seating areas for cocktail hour, tend to work well for Dubai weddings, provided dining tables maintain at least 180 cm diameter and 150 cm service aisles.

About Nakul Chaudhary
Nakul Chaudhary is the driving force behind Furnisure Event Rentals, a premier provider of customisable event furniture solutions operating throughout Dubai and the wider UAE. With a distinguished portfolio encompassing over 300 successful collaborations with top-tier event planners, agencies, and venues, Nakul brings a rare blend of strategic vision and tactical expertise to the industry. Rather than leading solely from the boardroom, he remains intimately involved in the granular elements of spatial planning and on-site execution across diverse event formats. His tenure in the fast-paced events sector has cultivated a nuanced understanding of spatial dynamics, allowing him to deliver highly reliable, customised solutions under pressure. Known for agility and precision, Nakul has positioned Furnisure as a trusted partner capable of executing rapid-turnaround setups and expedited deliveries across the Emirates.
View all posts by Nakul Chaudhary